


3191 Martindale RdCentral Saanich, BC V8L1V2
Due to the health concerns created by Coronavirus we are offering personal 1-1 online video walkthough tours where possible.
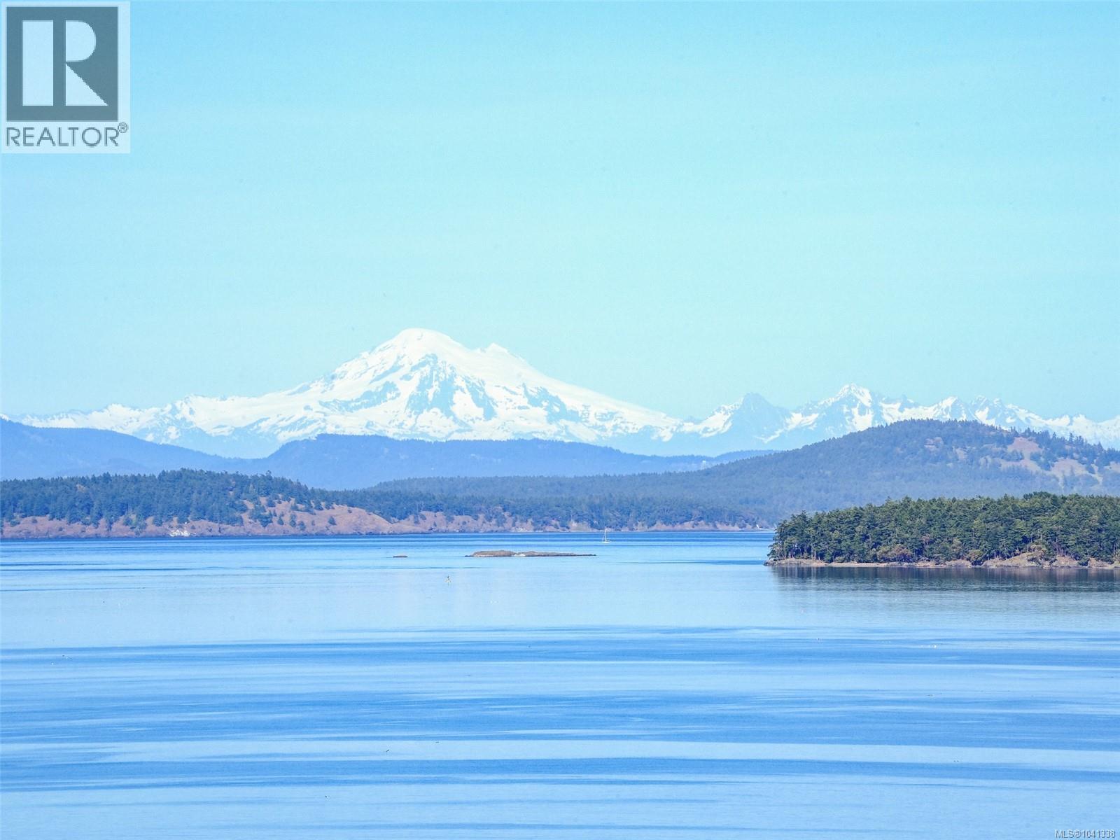
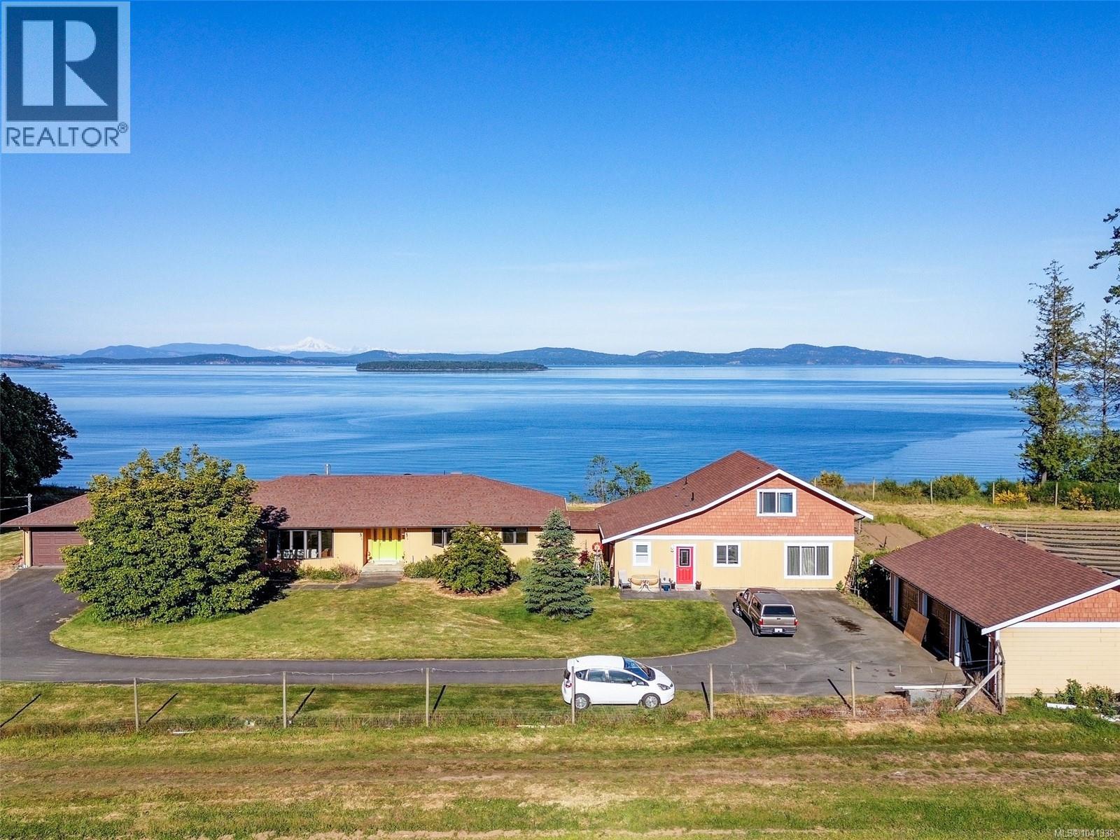
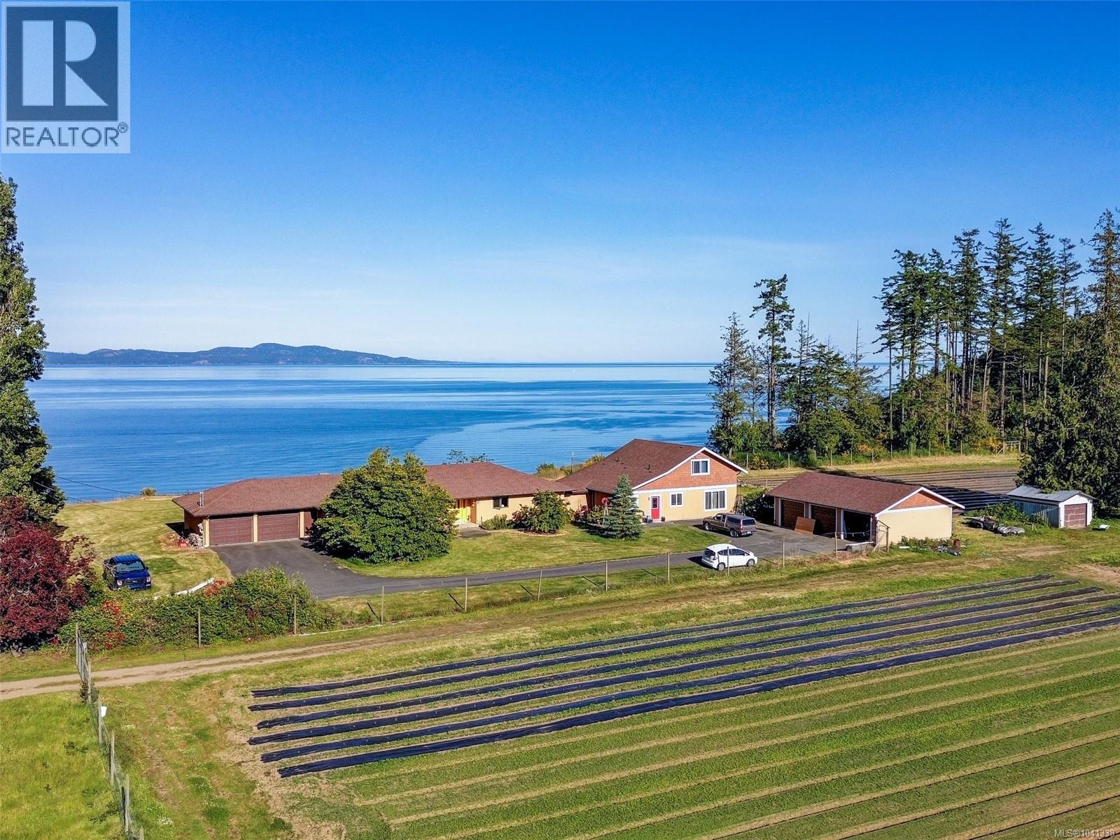
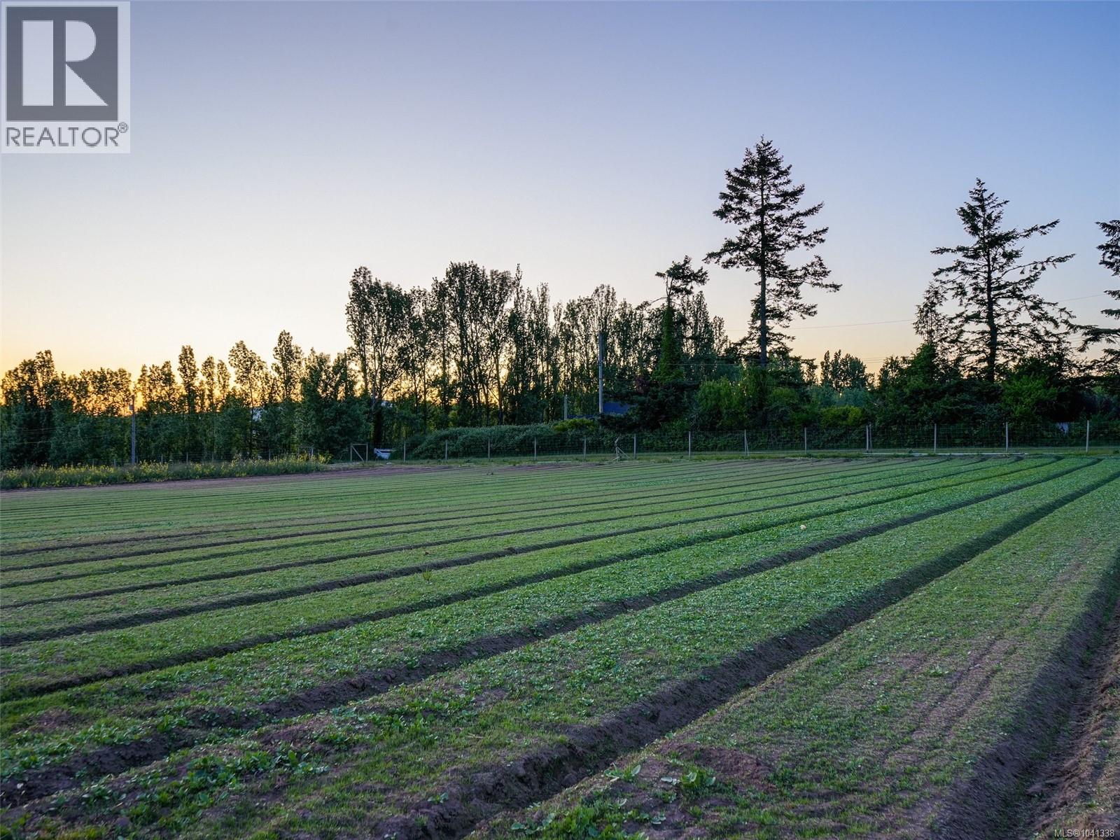
Set above the coastline on a gently terraced, west-sloping 11-acre oceanfront parcel in the Hunt Valley area of rural Central Saanich, this waterfront estate offers two residences with a combined six bedrooms & four bathrooms. Sweeping panoramic views stretch across the Salish Sea to the majestic silhouette of Mount Baker. The property's favourable exposure presents outstanding opportunities for a boutique vineyard, regenerative farming, and equestrian pursuits. Its elevated position provides remarkable privacy, uninterrupted vistas, & a profound sense of tranquillity where ocean, sky, & mountains converge. Surrounded by nature yet conveniently located just minutes from Victoria, Victoria International Airport, & BC Ferries terminals, this rare offering delivers the perfect balance of seclusion and accessibility. Watch the sun rise over the water, cruise ships glide across the horizon, and bald eagles soar along the shoreline below—all from your future terrace, vineyard, or dream home. (id:31684)
| a month ago | Listing updated with changes from the MLS® | |
| a month ago | Listing first seen on site |



The trademarks MLS®, Multiple Listing Service® and the associated logos are owned by The Canadian Real Estate Association (CREA) and identify the quality of services provided by real estate professionals who are members of CREA. Used under license.
The trademarks REALTOR®, REALTORS®, and the REALTOR® logo are controlled by The Canadian Real Estate Association (CREA) and identify real estate professionals who are members of CREA. These trademarks are owned or controlled by The Canadian Real Estate Association (CREA) and identify real estate professionals who are members of CREA (REALTOR®) and/or the quality of services they provide (MLS®).
This REALTOR.ca listing content is owned and licensed by REALTOR® members of The Canadian Real Estate Association.